
Primary on Main

Address
204 Old Mill Drive, Morganton, NC
Price
$ 975,000
Property Attributes
- ID#4438889
- TypeSingle Family
- Listing Status Active
- CountyBURKE
- CityMorganton
- AreaBurke County
- NeighborhoodMeadows
- Zip28655
- StyleArts and Crafts
- Year Built2021
- Price$ 975,000
- Bedrooms3
- Full Bathrooms3
- Half Bathrooms1
- Sqr Footage2669
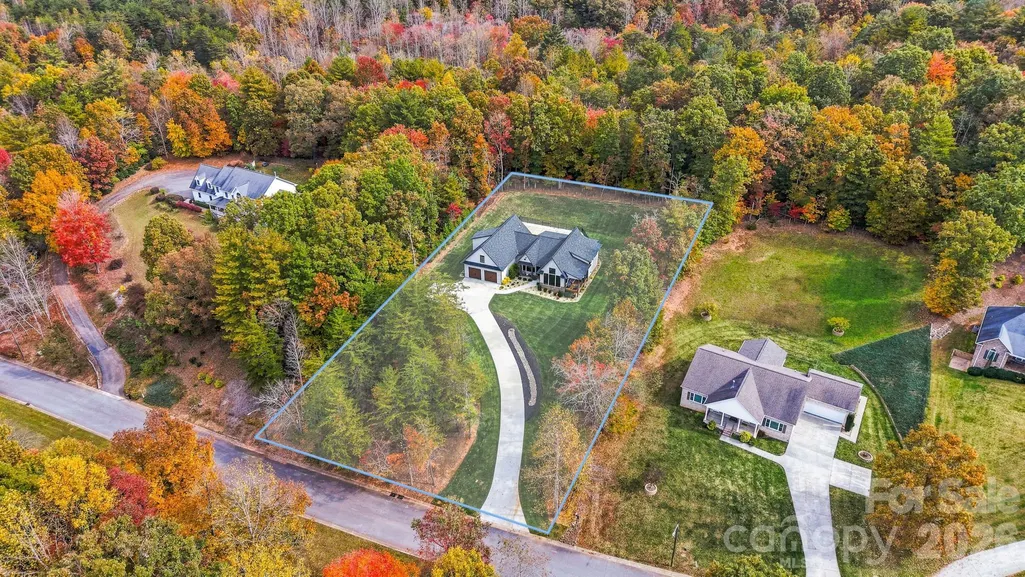
- Lot Size0.98 Acres
Data Source:
Canopy MLS
Property Description
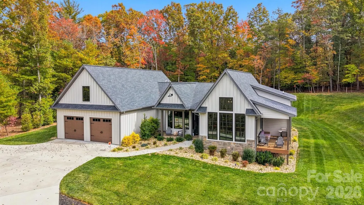
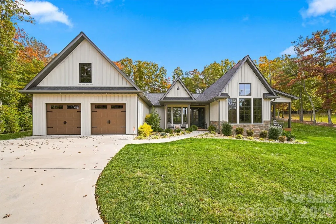
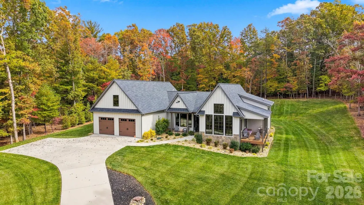
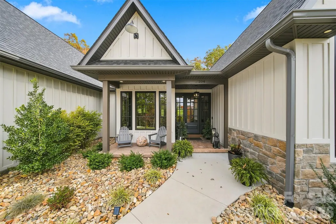
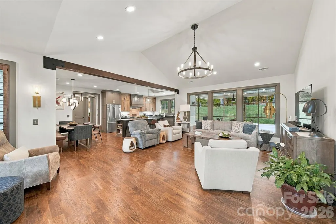
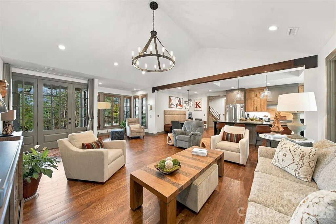
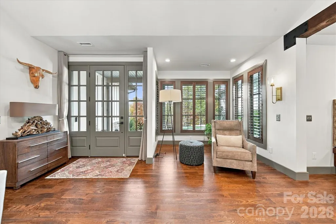
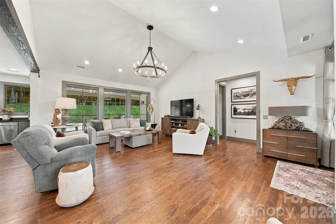
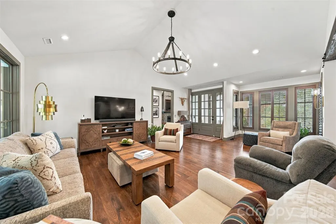
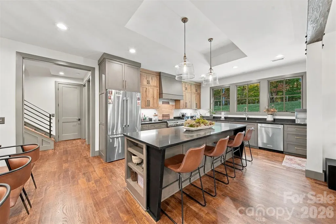
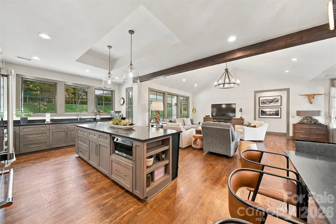
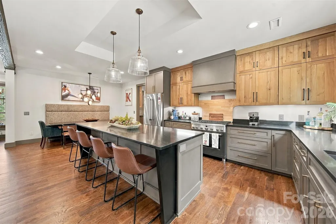
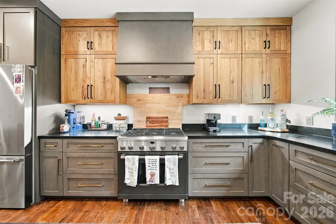
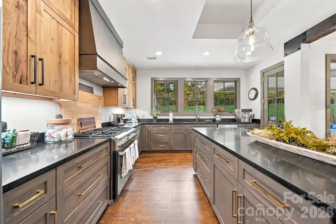
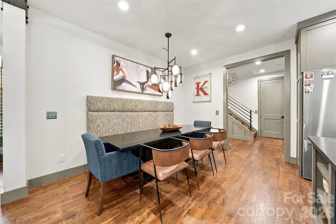
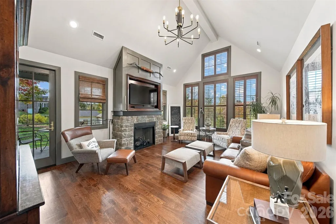
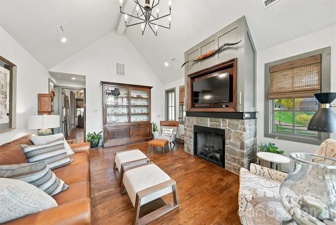
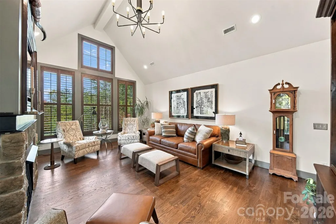
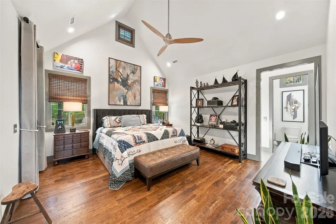
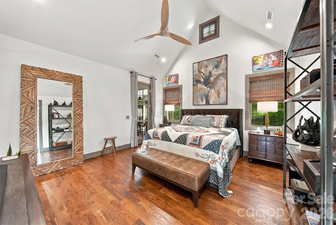
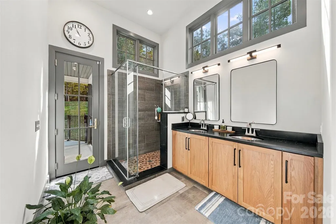
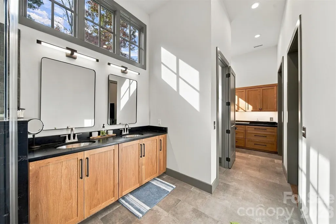
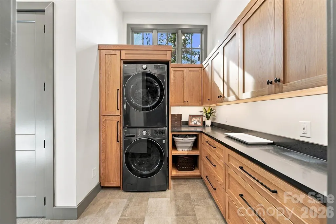
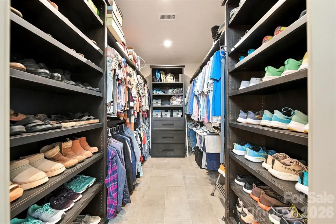
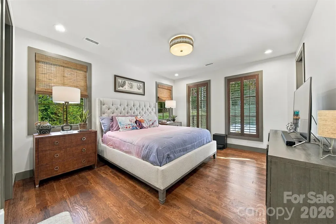
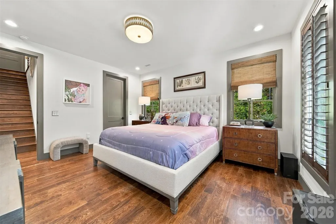
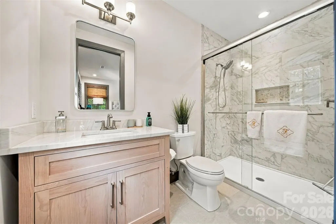
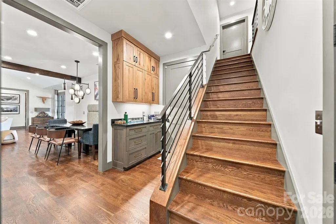
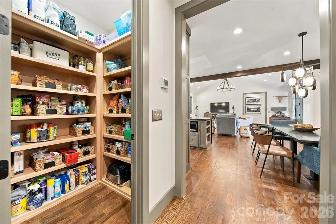
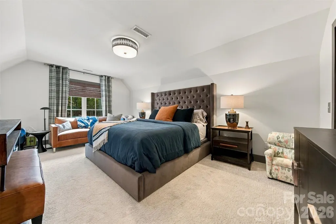
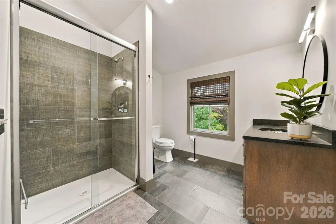
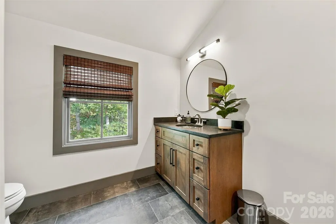
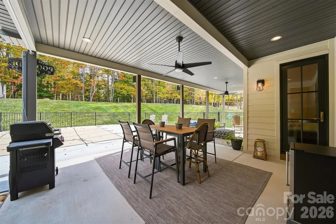
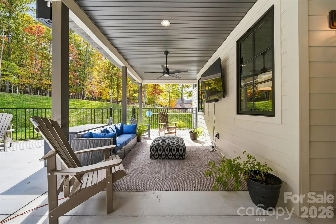
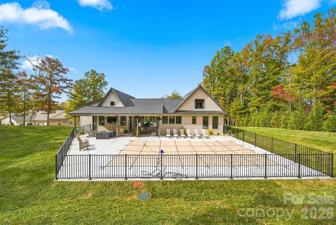
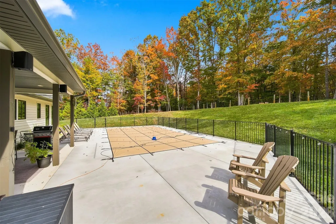
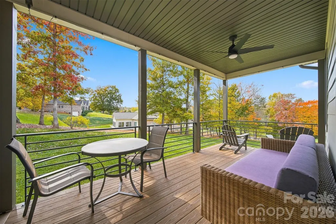
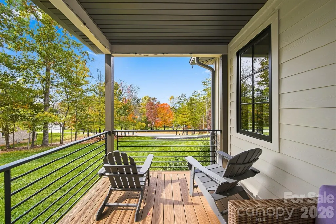
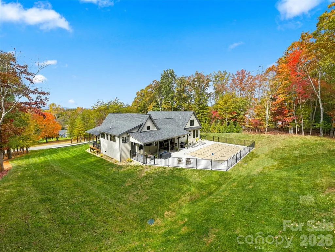
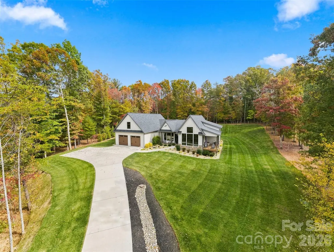
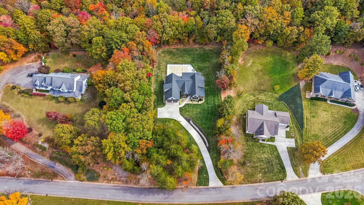
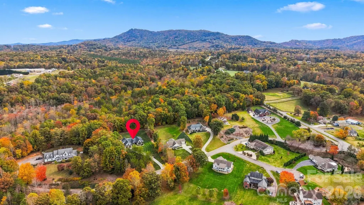
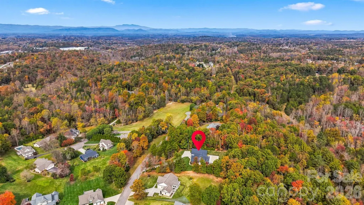
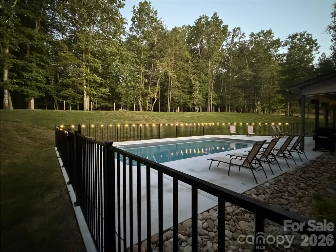
Nestled in one of Morganton’s most sought-after communities, this exceptional custom-built home offers over 2,600 square feet of thoughtfully designed living space, featuring 3 bedrooms, 3.5 bathrooms, and a beautiful blend of timeless character and modern comfort. The open-concept kitchen, dining, and living areas create an inviting atmosphere for everyday living and entertaining. The kitchen is a true showstopper, featuring high-end appliances, an oversized gas range, a generous 10-foot island, and custom cabinetry topped with granite countertops. A custom-built banquette with a matching granite top adds a distinctive touch to the dining area. The spacious den, complete with vaulted ceilings and a gas log fireplace, opens to a charming side porch, perfect for enjoying your morning coffee. Each bedroom features its own private bathroom and walk-in closet, offering exceptional comfort and privacy. The primary suite serves as a luxurious retreat, featuring vaulted ceilings, patio access, and a spa-inspired bathroom with custom cabinetry and convenient direct access to the laundry suite. Outdoor living takes center stage with a large, covered patio overlooking the beautifully landscaped backyard. Fresh sod, an irrigation system, and a new inground pool surrounded by an expansive concrete deck and elegant black metal fencing create an inviting outdoor oasis. Whether hosting summer gatherings or enjoying a quiet afternoon by the pool, this backyard is sure to become a favorite place to unwind. Thoughtful details, including custom metalwork throughout, abundant storage, and a spacious two-car garage, complete this remarkable home. Conveniently located near I-40, this stunning property offers an exceptional combination of luxury, comfort, and convenience. With its distinctive craftsmanship, impressive amenities, and beautifully appointed outdoor spaces, this one-of-a-kind home offers a lifestyle that is truly hard to find.
| Elementary School | Middle School | High School |
|---|---|---|
| Mull Elementary School | Liberty Middle School | Patton High School |
| Price History | |
|---|---|
| 11/2/2026 | Listed $975,000 |
General Features
| Living Area | 2669 |
|---|---|
| Sewer | Public Sewer |
| Heating | Electric,Forced Air,Natural Gas |
| Cooling | Ceiling Fan(s),Central Air,Electric,Heat Pump |
| Roof | Architectural Shingle |
| Appliances | Dishwasher,Dryer,Exhaust Hood,Gas Range,Microwave,Refrigerator,Tankless Water Heater,Washer,Washer/Dryer |
| HOA Fee | 500 |
| Garage Spaces | 2 |
| Patio/Porch Features | Covered,Patio,Side Porch |
| Architectural Style | Arts and Crafts |
| Pool Features | Fenced,In Ground |
| Construction Materials | Hardboard Siding,Stone |
| Year Built | 2021 |
| Levels | One and One Half |
| Property Subtype | Single Family Residence |
| Parcel Number | 16446 |
| Assoc Fee Paid Per | Annually |
| County | Burke |
| New Construction | No |
| Property Type | Residential |
| HOA | Yes |
| Subdivision Name | Meadows |
| Garage Y/N | Yes |
| Full Baths | 3 |
| High School | Patton |
| City | Morganton |
| Association Name | Erich Flores |
| Senior Community Y/N | No |
| Lot Size Units | Acres |
| Carport Y/N | No |
| Elementary School | Mull |
| Middle/Junior High School | Liberty |
| Additional Parcels Y/N | No |
| Virtual Tour | https://www.zillow.com/view-imx/cad97542-078b-4fad-9880-5b0903c94629?initialViewType=pano&utm_source=dashboard |
| Standard Status | Active |
| CAR_HOASubjectTo | Required |
| Construction Type | Site Built |
| Tax Assessed Value | 535183 |
| Virtual Tour | https://www.zillow.com/view-imx/cad97542-078b-4fad-9880-5b0903c94629?initialViewType=pano&utm_source=dashboard |
| Listing Terms | Cash,Conventional,FHA,USDA Loan,VA Loan |
Interior Features
| Interior Amenities | Attic Walk In,Drop Zone,Kitchen Island,Open Floorplan,Split Bedroom,Walk-In Closet(s),Walk-In Pantry |
|---|---|
| Flooring | Carpet,Tile,Wood |
| Fireplace Features | Den,Gas Log |
| Basement (Y/N) | No |
| Window Features | Insulated Window(s) |
| Fireplace Y/N | Yes |
| Above Grade Finished Area | 2669 |
| Half Baths | 1 |
| Laundry Features | Electric Dryer Hookup,Main Level |
| Total Bedrooms | 3 |
| Total Baths | 4 |
| SqFt Main | 2154 |
| SqFt Garage | 745 |
| SqFt Upper | 515 |
| Bedroom | 2 |
Exterior Features
| Exterior Amenities | In-Ground Irrigation |
|---|---|
| Parking Features | Driveway,Attached Garage,Garage Faces Front |
| Water Source | City |
| Lot Size Area | 0.98 |
| Foundation Details | Crawl Space |
| Road Surface Type | Concrete,Paved |
| Road Responsibility | Publicly Maintained Road |
| Main Level Garage YN | Yes |
Amenities
- Foreclosure
- Views
- Short Sale
- New Construction
- Adult 55+
- Lease To Own
- No HOA Fees
- Furnished
- Primary On Main
- Air Conditioning
- Seller Finance
- Green
- Fixer Upper
- Horse
- Golf
- Fireplace
- Deck
- Garage
- Basement
- Pool
Property vs Single Family Average in 28655
Price
Year Built
Visits
 Copyright 2026 Triangle MLS, Inc. of North Carolina. All rights reserved.
The data relating to real estate for sale on this web site comes in part from the Triangle MLS, Inc. of North Carolina. Real estate listings held by brokerage firms other than Costello Real Estate and Investments are marked with the Broker Reciprocity logo and detailed information about them includes the name of the listing brokers. Brokers make an effort to deliver accurate information, but buyers should independently verify any information on which they will rely in a transaction. The listing broker shall not be responsible for any typographical errors, misinformation, or misprints, and they shall be held totally harmless from any damages arising from reliance upon this data. This data is provided exclusively for consumer's personal, noncommercial use.
Closed (sold) listings may have been listed and/or sold by a real estate firm other than the firm(s) featured on this website. Closed data is not available until the sale of the property is recorded in the MLS. Home sale data is not an appraisal, CMA, competitive or comparative market analysis, or home valuation of any property.
Listings marked with an icon are provided courtesy of the Triangle MLS, Inc. of North Carolina, Internet Data Exchange Database.
This site is monitored for scraping. Any use of listing data obtained from this web site, other than by a consumer looking to purchase real estate, is prohibited.
This data has been updated as of November 8, 2026 12:50 PM UTC
 Canopy MLS® Copyright ©2026 All rights reserved.
 The data relating to real estate on this web site comes in part from the Internet Data Exchange program of Hive MLS LLC, and is updated as of November 8, 2026 3:33 PM UTC All information is deemed reliable but not guaranteed and should be independently verified. All properties are subject to prior sale, change, or withdrawal. Neither listing broker(s) nor Costello Real Estate and Investments shall be responsible for any typographical errors, misinformation, or misprints, and shall be held totally
